
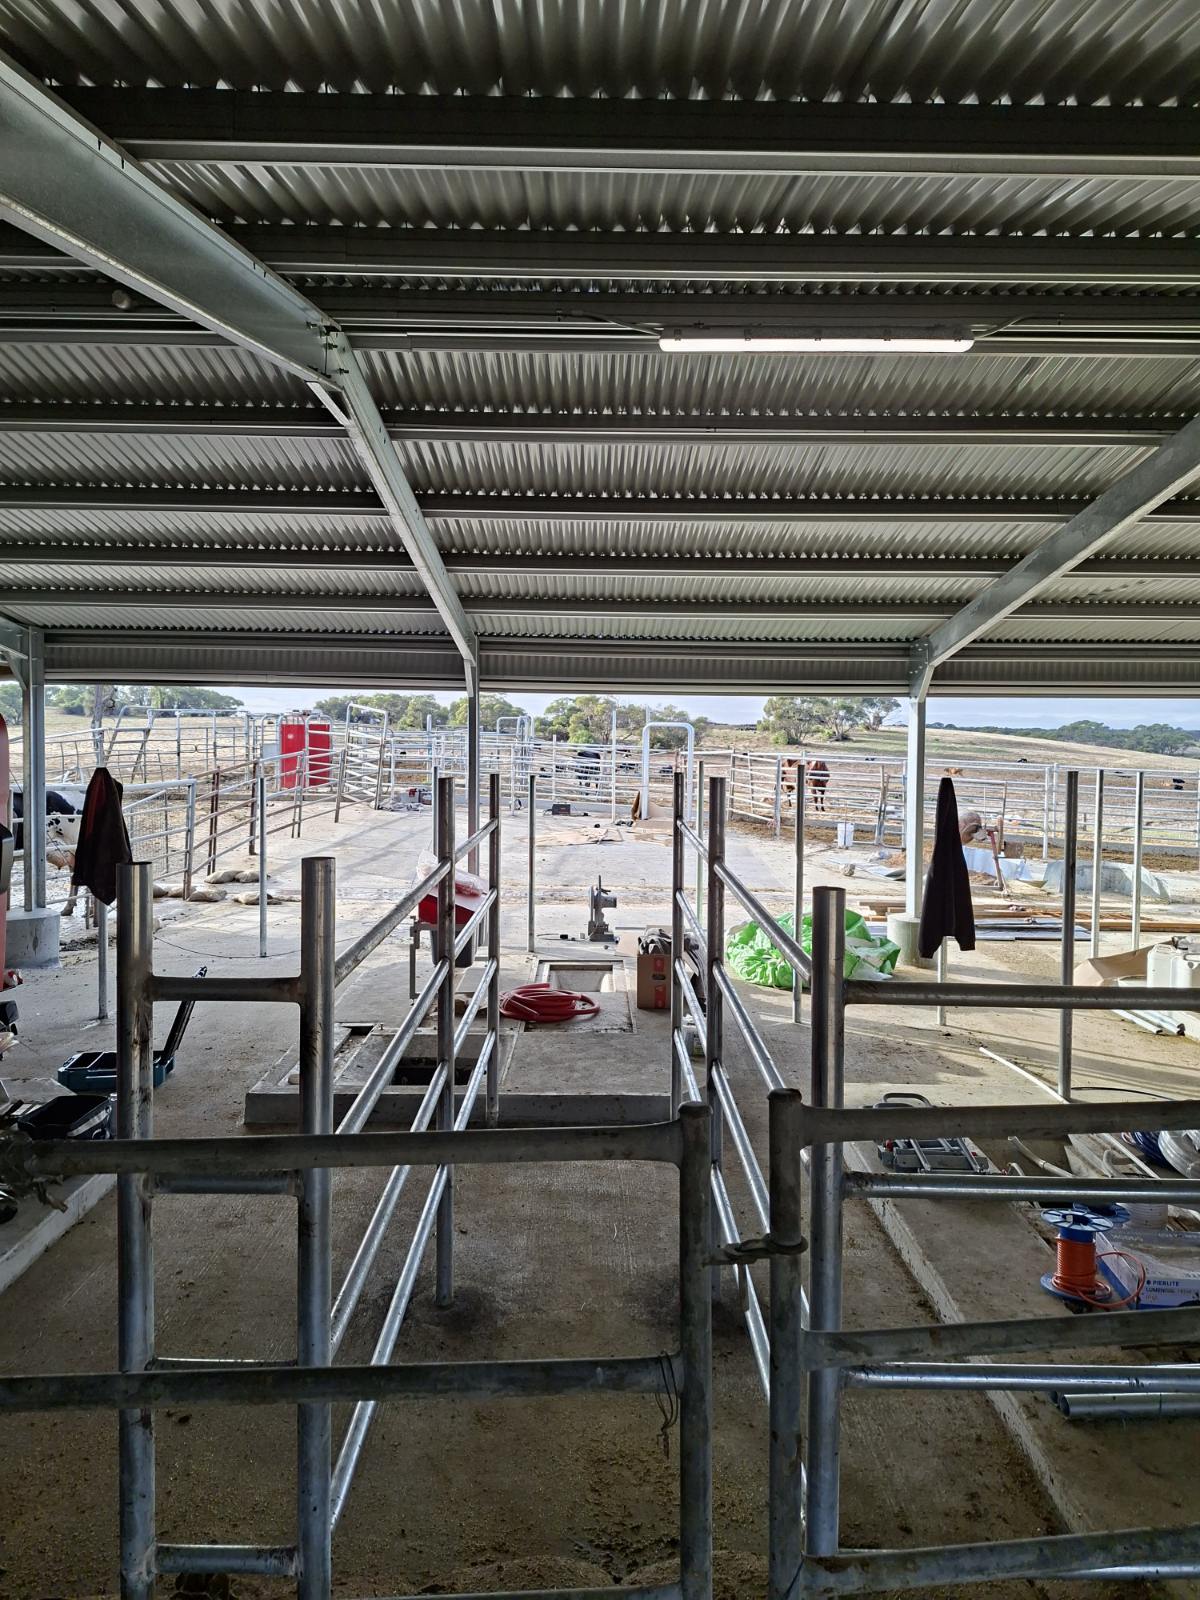
Only if it is small. In South Australia a detached shed needs no approval only when it has a floor area of 15 m² or less, a roof span of no more than 3 m, no part higher than 2.5 m and it sits behind the front of the house, along with a few other conditions. That covers a garden or tool shed. A garage, workshop, machinery shed or a shed and carport combination is bigger than that and needs development approval.
We design, fabricate and erect steel sheds and carports across the Adelaide Hills, the Barossa and the Murraylands, and ship kits Australia-wide. Here is the rule, where it comes from, and what to do when your shed is bigger.
The small shed exemption, condition by condition
Schedule 4 of the Planning, Development and Infrastructure (General) Regulations 2017 lists work that is not "development". Clause 4(1)(a) covers an outbuilding in which human activity is secondary. It is excluded only if it:
- is detached from, and ancillary to, a building already on the site (or one that has consent)
- has a total floor area of no more than 15 m²
- has no roof span over 3 m, measured between the supporting walls, posts or columns
- has no part higher than 2.5 m above the natural ground
- has no part in front of the building line of the house that faces the main street
- on a corner block, is not within 900 mm of the secondary street boundary
- is not within 6 m of the corner where two road boundaries meet, unless a 4 x 4 m corner cut-off has already been provided
It also does not apply in a designated flood zone or overlay, or on a local heritage place, and Schedule 4 exclusions never apply to State heritage places. A 3 x 3 m garden shed, 2.4 m high, behind the house on an ordinary block normally fits. A 6 x 6 m garage is 36 m² and does not, even before you look at the height.
Bigger sheds: what approval looks like
Anything outside the exemption needs development approval, which is usually planning consent plus building consent. Planning consent checks where the shed sits, its height and how it looks. Building consent checks the structure.
Many standard sheds are simpler than that. The Legal Services Commission's Law Handbook says accepted development needs no planning consent and lists "a new shed or carport that only requires building consent" as an example. For farm sheds, the same page lists hay sheds of up to 500 m² floor area among the building work that can qualify for building consent as complying building work, with other conditions. Your zone decides which path applies, so look up your address on PlanSA's zoning for a property tool or ask your council.
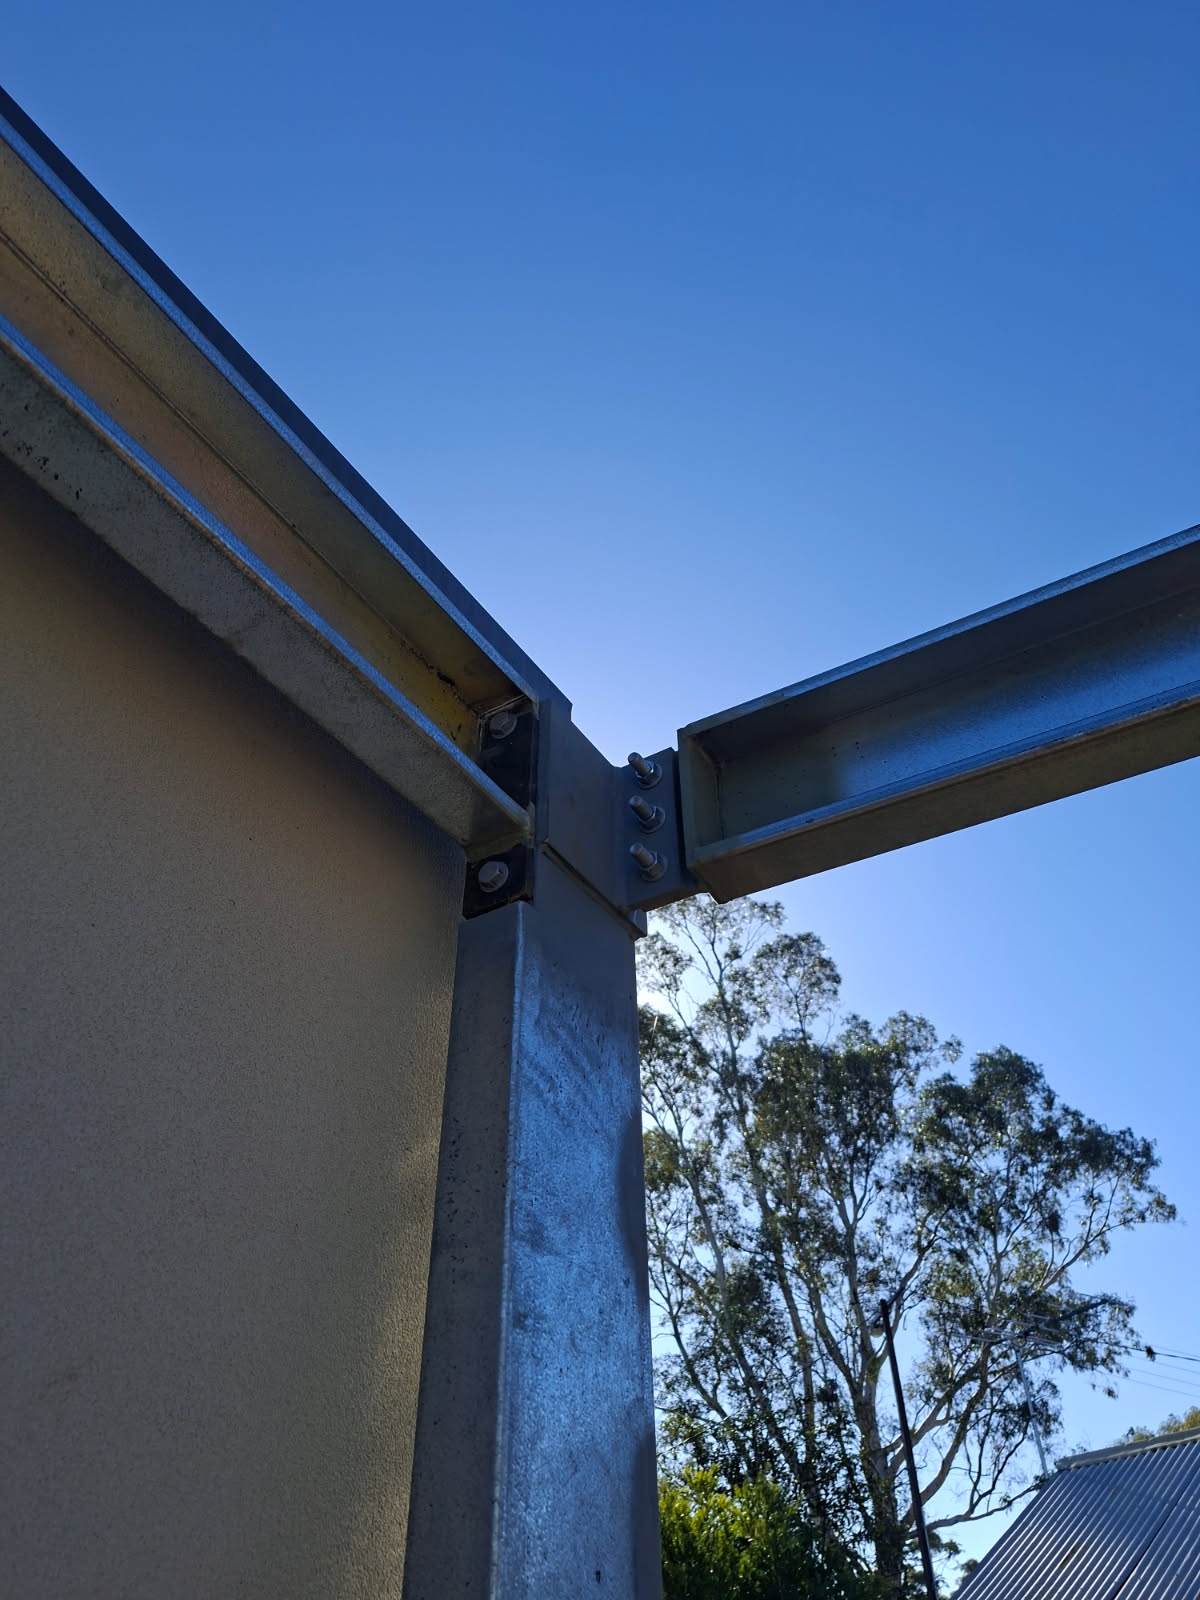
Shed and caravan carport under one roof
A real enquiry we had recently: replace an old 12 x 6 m shed with a 6 x 6 m enclosed shed and a 6 x 6 m open carport next to it, tall enough for a caravan. It is a smart layout, and there are a few things to get right before it goes to council.
- It is one building, so it is one application. The shed bay and the carport bay share posts and a roof, so the drawings, site plan and engineering cover the whole 12 x 6 m structure.
- Set the height from the van, not the shed. Measure the caravan's travel height including the air conditioner and any antenna, then add clearance. Either the carport side gets taller eaves than the shed side, or the whole building goes up to caravan height. Height is one of the main things planning consent looks at, so settle it early.
- An open bay changes the loads. Wind behaves differently when one bay is enclosed and the next is open, so the frame is engineered for that layout rather than copied from a standard shed.
- Plan the old shed's removal. Ask your council whether removing the existing shed should go in the same application.
- Footprint and stormwater. A 12 x 6 m roof is 72 m². The site plan must show boundary distances and where the roof water goes.
If you would rather add a bay to a shed you already have, a lean-to carport attached to the existing shed is another option. It still needs approval, and the existing frame has to be able to carry it.
Before you lodge: a short checklist
- Look up your zone and overlays on PlanSA.
- Decide the size from what has to fit inside: header, hay, boat, caravan, ute and bench.
- Mark the shed on a site plan with distances to every boundary and to the house.
- Get the steel design and engineering sorted for that exact size and layout.
- Lodge through PlanSA, or have your builder or certifier lodge for you.
You can size it first in our free 3D Shed & Carport Designer, which lets you check your ute, boat or caravan fits, then send the design to Sean for a quote. Sheds and kits are fabricated to order, typically in 2 to 6 weeks once the order is confirmed. Ask us what drawings and engineering come with your shed so you know what you have for the application.
Carports, verandahs and pergolas follow different rules. See council approval for a carport, verandah or pergola.
Common Questions
What size shed can you build without council approval in SA?
A detached outbuilding with a floor area of 15 m² or less, a roof span of no more than 3 m and no part higher than 2.5 m above natural ground, behind the front of the house, can be excluded from development under Schedule 4. Other conditions apply on corner blocks, in flood overlays and on heritage places.
Does a farm shed need council approval?
Usually, yes, because farm sheds are far bigger than 15 m². In rural zones the path is often simpler: hay sheds up to 500 m² can qualify as complying building work for building consent, with conditions. Check your zone with your council.
Do I need approval to replace an old shed with the same size?
Treat it as a new shed. A new structure is assessed on its own, so unless it fits the small shed exemption it needs approval, and the council may want the removal of the old shed in the same application.
Can a caravan carport be built onto a shed?
Yes. A carport bay can be part of the same building, or a lean-to added to an existing shed. Set the height from the caravan's travel height plus clearance, and have the frame engineered for the open bay.
Related Iron Works Pages
Sources
Rules checked on 5 October 2026. Planning and building rules change, so confirm with your council or PlanSA before you build.
- Planning, Development and Infrastructure (General) Regulations 2017 (SA Legislation)
- Schedule 4, clause 4(1)(a) outbuildings (AustLII consolidation)
- Categories of development: accepted development and complying building work (Law Handbook, Legal Services Commission SA)
- Zoning for a property (PlanSA)
- Sheds, garages, carports and verandahs (City of Salisbury)

